


Whole House Organization, Interior Design & Refurnishing

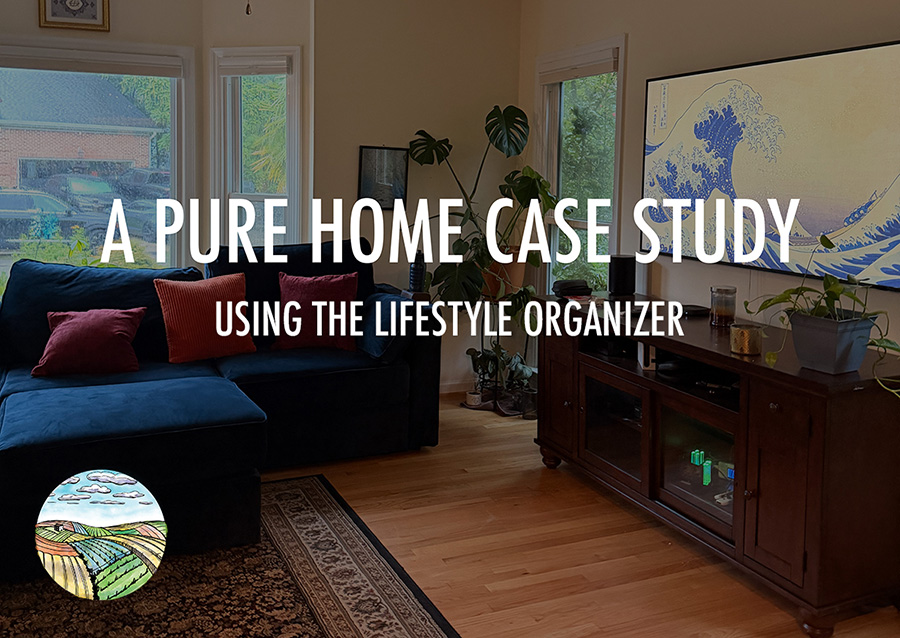
For the family who works hard, plays hard, creates, entertains, and needed their home to keep up.
A complete whole-home transformation that combined organization, space planning, interior design, furniture selection, and our Lifestyle OS modules to create a home that feels effortless to live in.
From “I thought you’d hit a wall.” to “It feels like I’m in an alternate reality.”
To respect our clients’ privacy, names have been changed and identifying details have been generalized. Every project featured is a real Pure Home transformation.
This family’s story was about life in transition, and to help them step into this next phase we needed to refurnish and reorganize their new forever home according to their values, hobbies, and priorities. The best part was that the clients wanted to participate in the process, bringing a mix of ideas and hours of collaboration to the project. Because of this we were able to fully refine the ideas around their lifestyle.
We use our lifestyle organization modules to help decide what is most important.
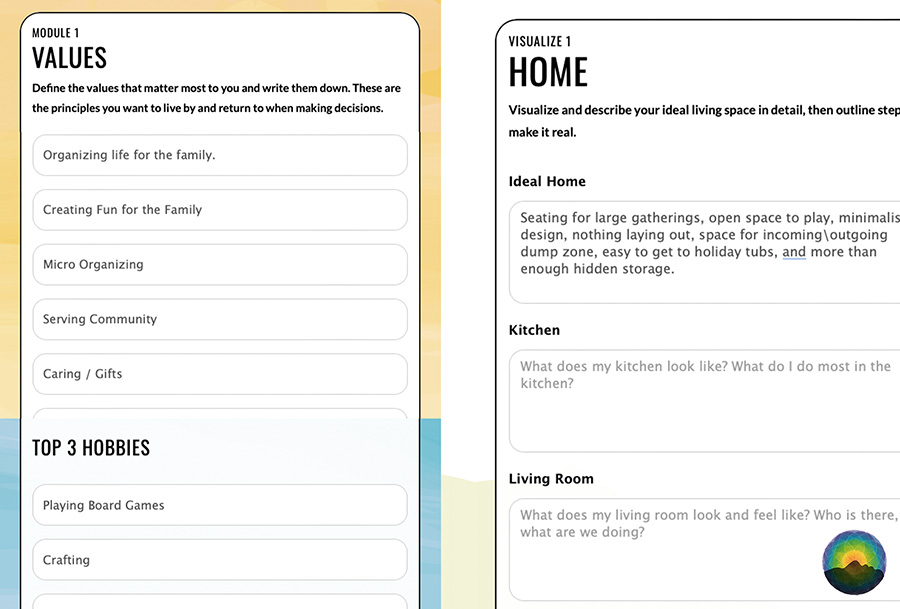
More Than an Organizing Project
As we got to know the family, and better understood how they wanted to live in their home, we realized that simply micro-organizing what they already had wasn’t going to solve the problem. They already had neat micro-organized tubs with labels. The layout of the furniture, the way each room functioned, and where the biggest categories lived all needed to be redesigned before the details could fall into place.
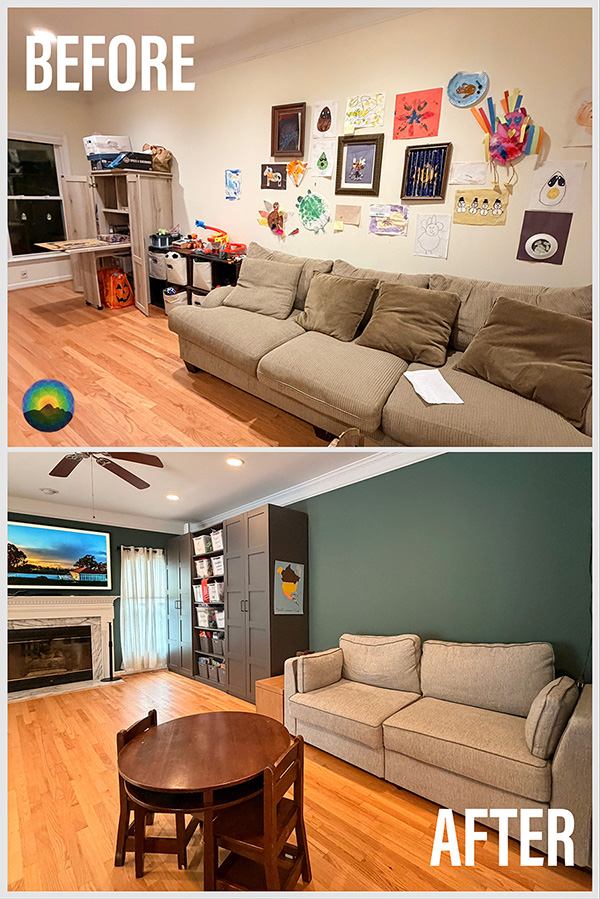
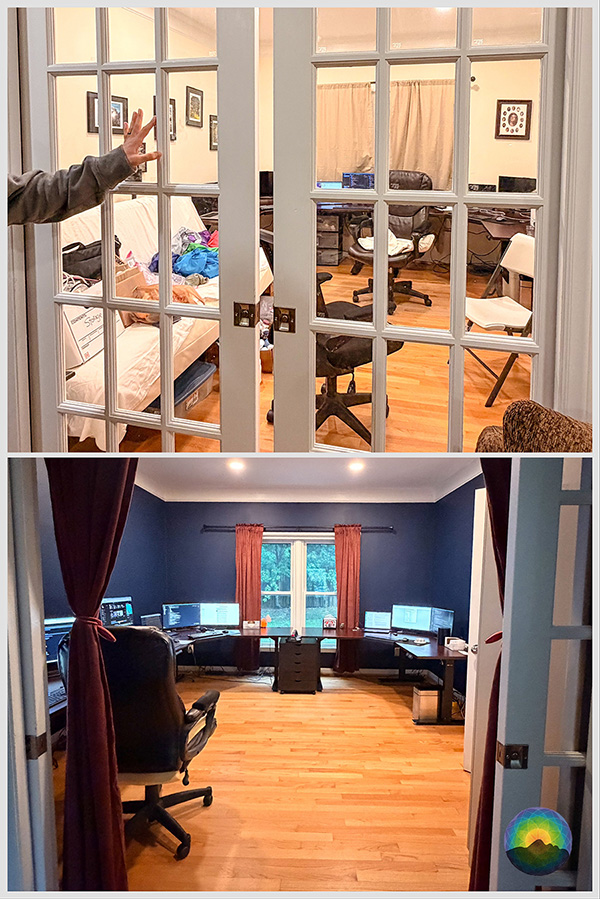
Throughout the project we reimagined and rearranged nearly every room in the house on paper. We created a dedicated playroom with large cupboards to house toys that had once overflowed into the main living areas, redesigned both home offices, and relocated major categories throughout the home so they naturally supported the family’s routines instead of working against them.
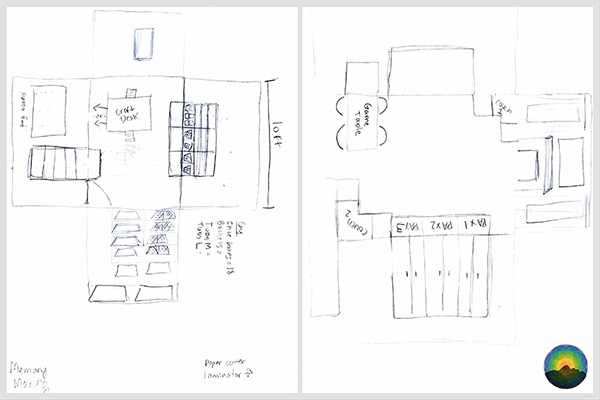
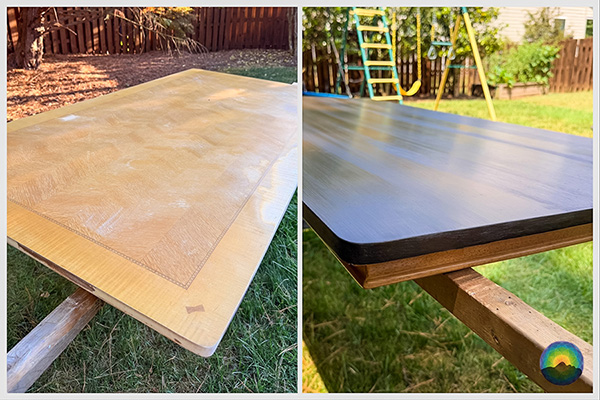
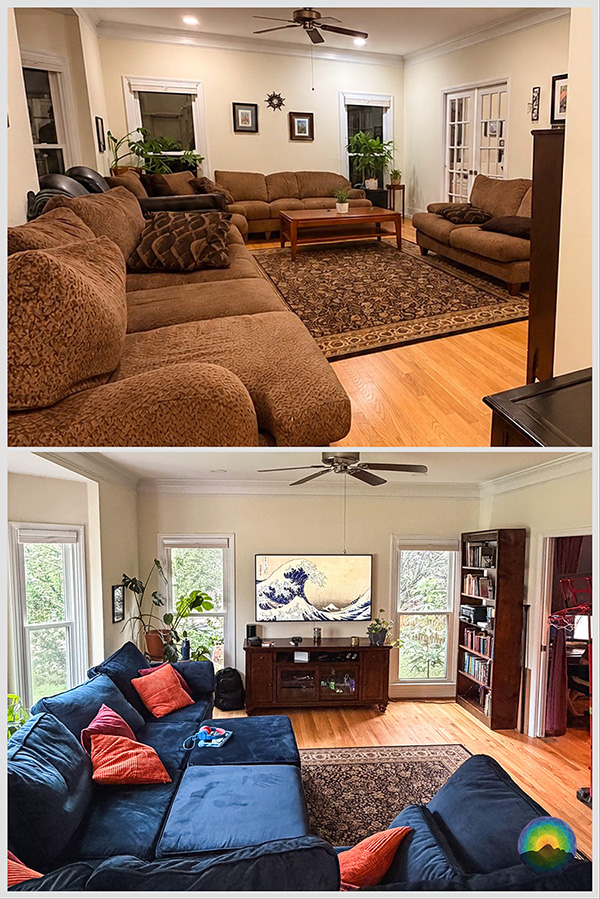
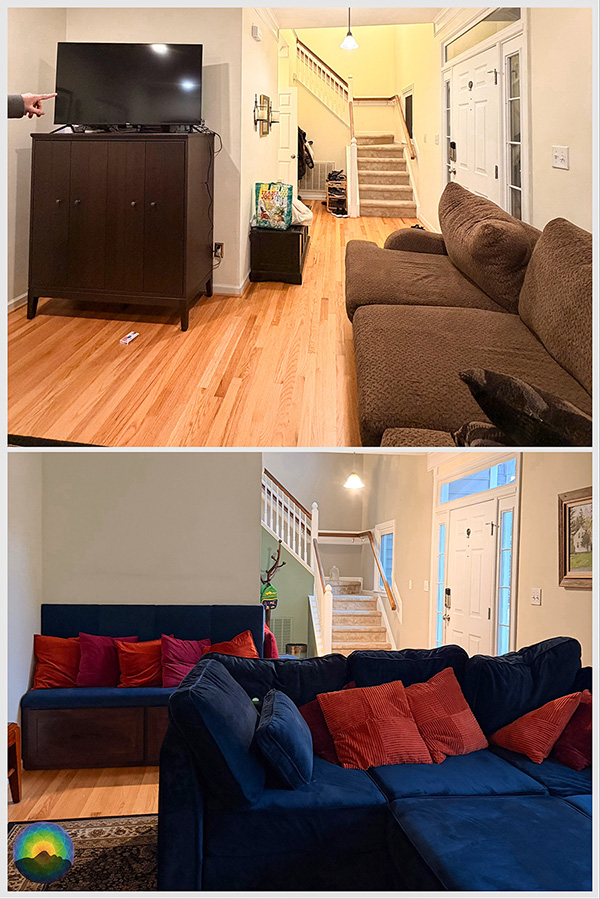
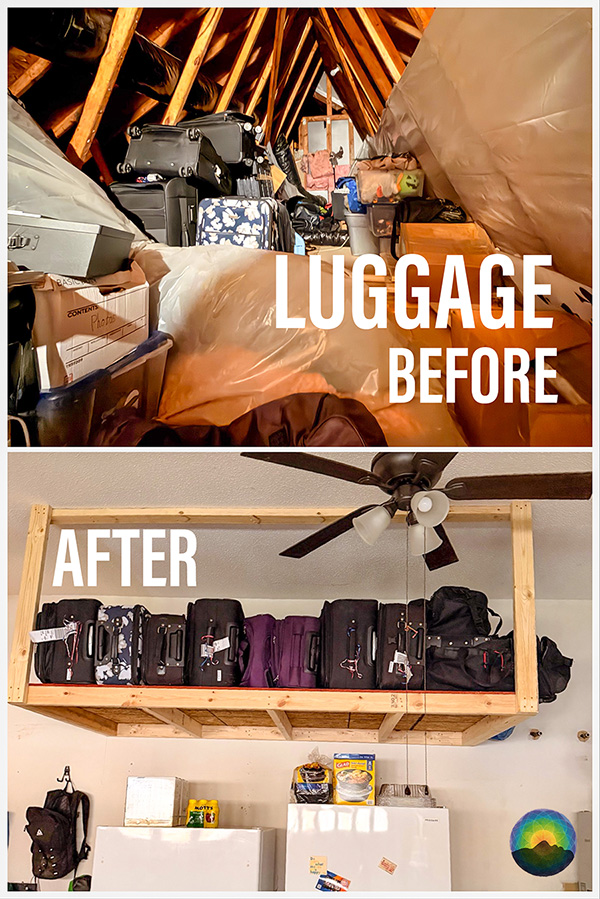
After we came up with a solid plan together, we started scouting thrifted and new furniture, and hired a woodworker to build custom benches to maximize seating for entertaining and garage shelves. Then we started assembling new furniture, and refinishing old furniture.
The Family
This busy family of four works hard, loves spending time together, and frequently welcomes friends and family into their home.
Their biggest priorities were creating comfortable gathering spaces, maximizing play space for their children, and turning both parents’ offices into peaceful places where they could focus without visual clutter.
The Wife
She is the family’s creative, memory-maker, and a natural micro-organizer. She instinctively thinks in detailed systems and already had nearly every category in the home thoughtfully organized.
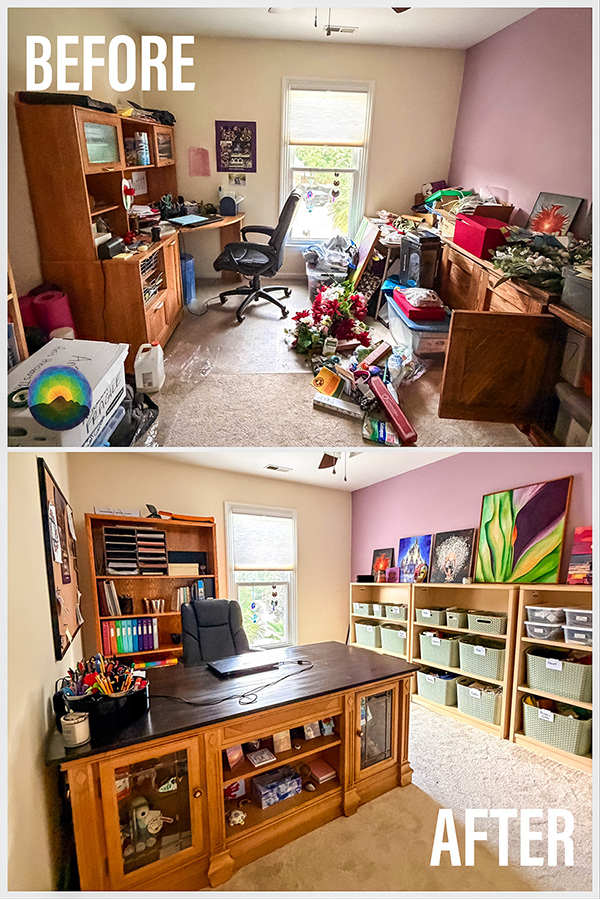
Her office had gradually become a temporary holding space for belongings that were difficult to put away.
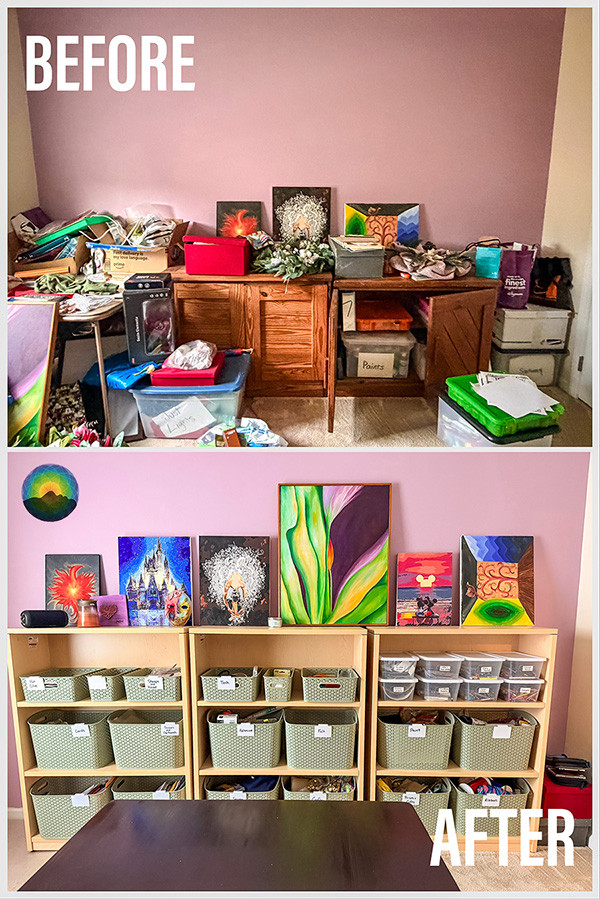
Together we figured out how to give her a space that felt frictionless, creative and spacious. Mostly this meant open bins to easily grab-and-toss frequently used items. We also agreed upon a larger work surface for bigger projects, and a bigger bookshelf to house paper, books, her most valued paper tools, and sentimental memories she wanted easy access to.
My favorite part was refinishing this free mahogany desk we found.
The Husband
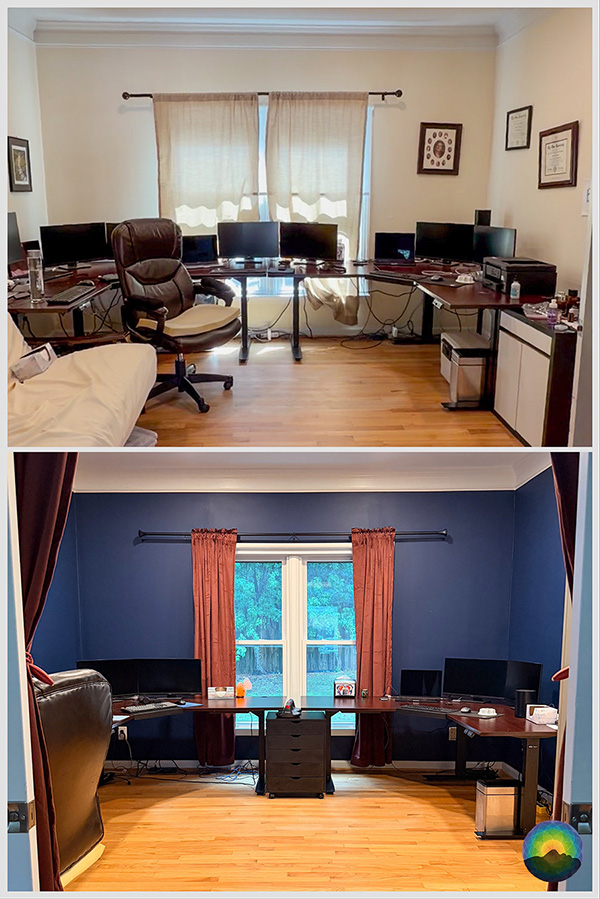
He works from home and feels most productive in calm, open spaces. His office needed to become a place where only the essentials remained, allowing him to focus without visual distractions. By simplifying the room and creating purposeful storage, his workspace became a true office sanctuary.
Their Children
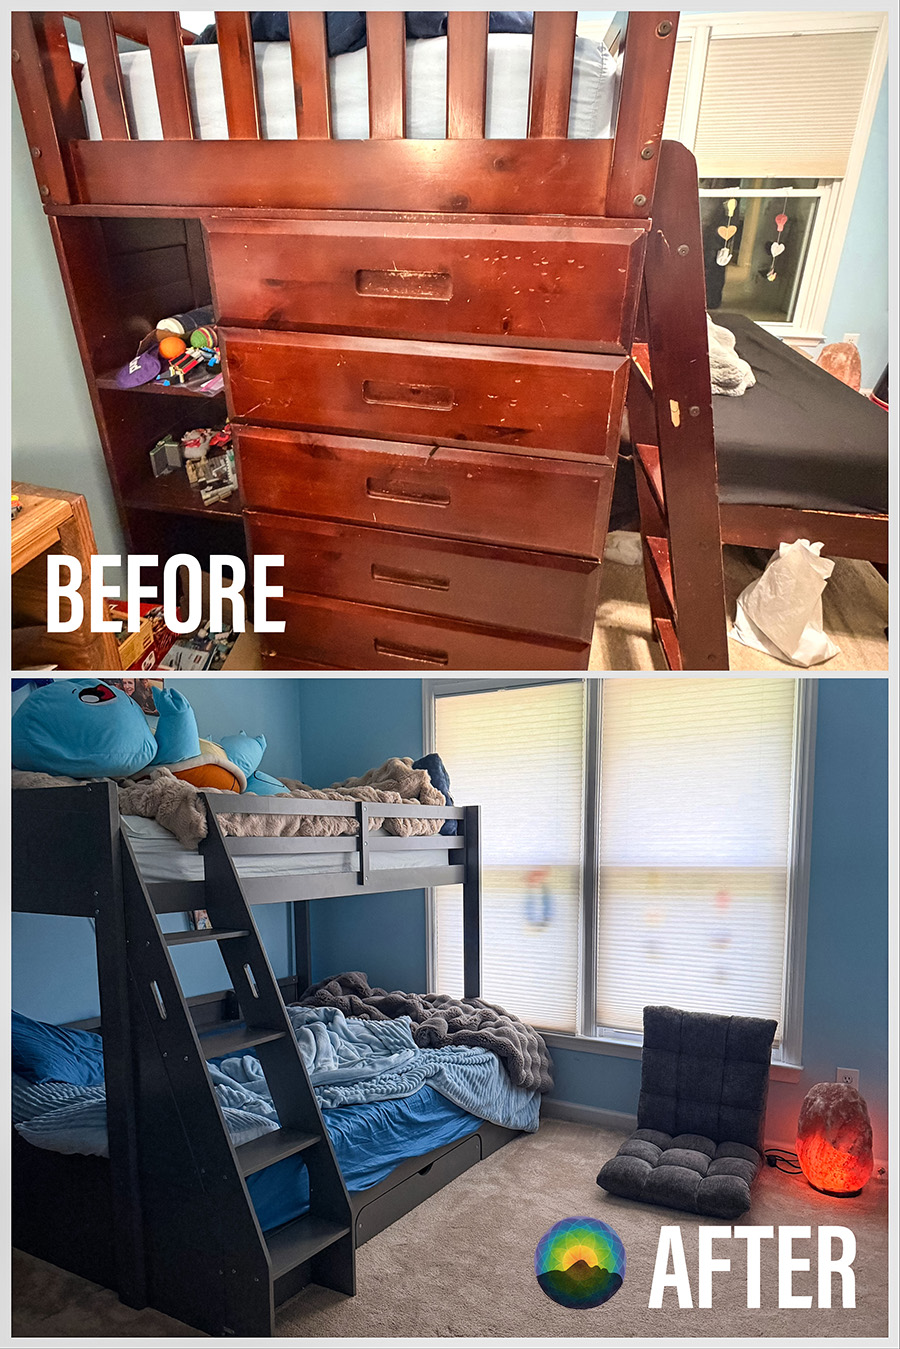
In the beginning we weren't sure if the boys would be still sharing a room in the new home design. As we explored options it was decided that the boys would indeed get separate spaces.
Their oldest child loves building and creating, so we designed a bedroom that celebrated those interests with plenty of display space for projects while keeping the room organized and functional.
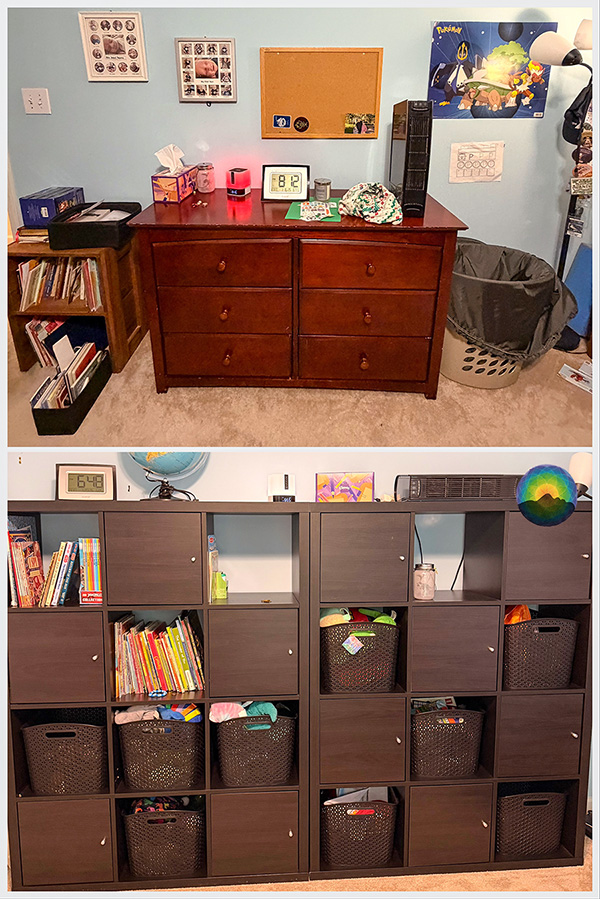
Their youngest needed simple, accessible storage for collections, toys, and everyday treasures. They already had these IKEA cube shelves in the closet, so it was a no-brainer to remove the friction of the closet doors and put them against the wall. We also needed to add extra-large open bins to the cubbies to make cleanup easier.
Creating Spaces That Support Different People
One thing we loved about this project was that every room reflected the person using it. The goal isn’t to make every room function the same, the goal is to help each room support the person who lives there and the hobbies or activities they frequently engage in.
Her creative room embraces open shelving and labeled baskets so projects feel inviting instead of hidden away. His office had ample hidden storage, with only his two most-used categories kept readily accessible.
Different spaces. Different purposes. Different solutions.
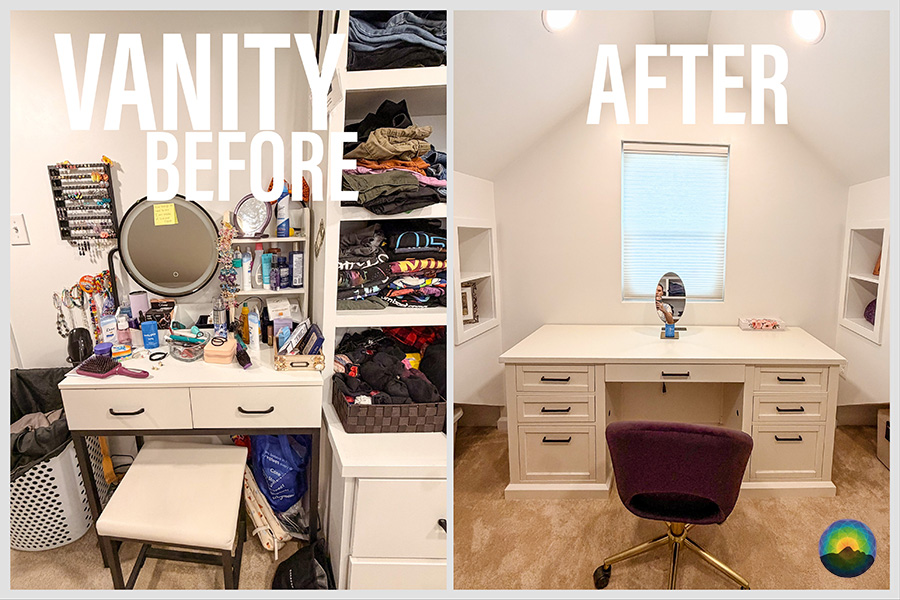
The vanity in their shared closet balances both preferences, clear counters with highly accessible drawer storage.
The Challenge
The biggest challenge was getting to the frequently used categories. Every system required just a little too much effort to maintain.
- Toys were organized in the garage to be rotated in-and-out in tubs with latched lids. So say you took a toy out of rotation and you found other pieces in the house, you would have to go to garage and take the tub down, open the latches, and put it away.
- Holiday decorations were beautifully organized by season… in the hard-to-access attic.
- Medicine was carefully categorized… inside tubs with multiple latches and stacked on top of each other.
- Craft supplies had detailed systems but again had doors, lids and latches.
- Luggage was also in the attic, making traveling another hard-to-access category.
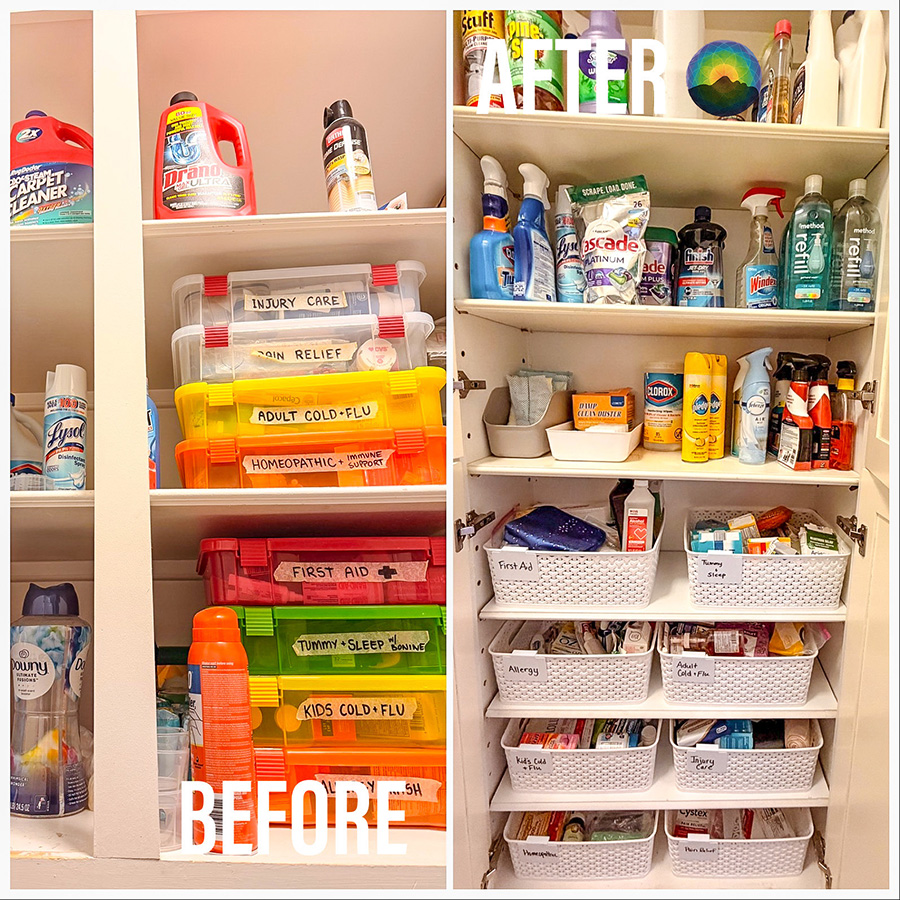
Over time, those extra steps added up. Instead of putting something away immediately, it was easier to leave it on the counter until there was time to deal with it later. Not because the family was messy, but because putting things away had become another task.
The other challenge, like many families, they had gradually outgrown the way their home functioned.
- Furniture from their previous home no longer supported the layout of this one.
- Categories made sense, but their locations didn’t always match the family’s routines.
Sometimes the Category Isn’t Wrong… Its Location Is
One of the simplest examples was their holiday storage. The decorations were already beautifully organized by season. The organization wasn’t the problem, the attic was.
Every holiday meant climbing into the attic, carrying heavy bins down, decorating, then repeating the process weeks later to put away.
Instead, we relocated holiday storage to the garage and moved the toys into the playroom. Nothing inside the bins changed. Only the location changed. Suddenly the system became easier to maintain because it matched the family’s way of doing things.
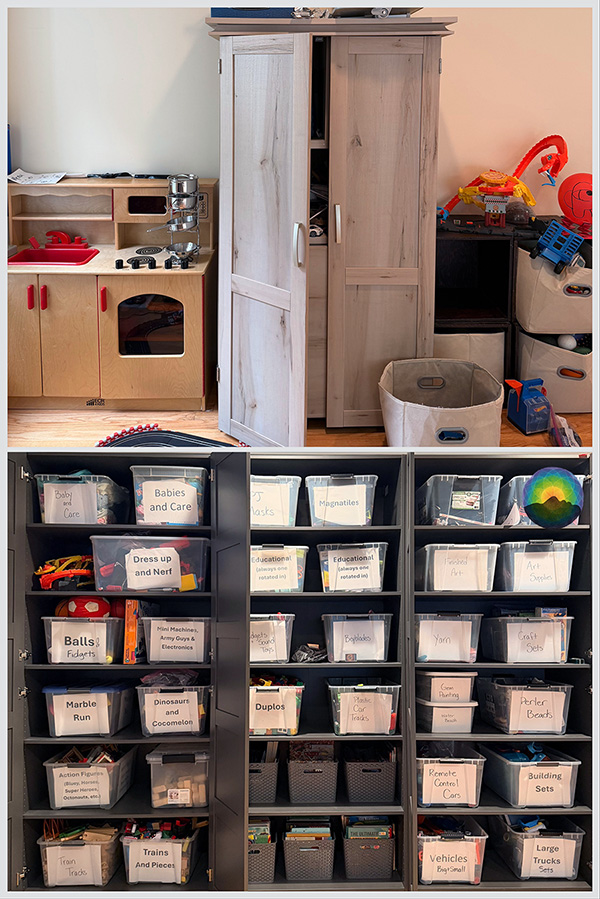
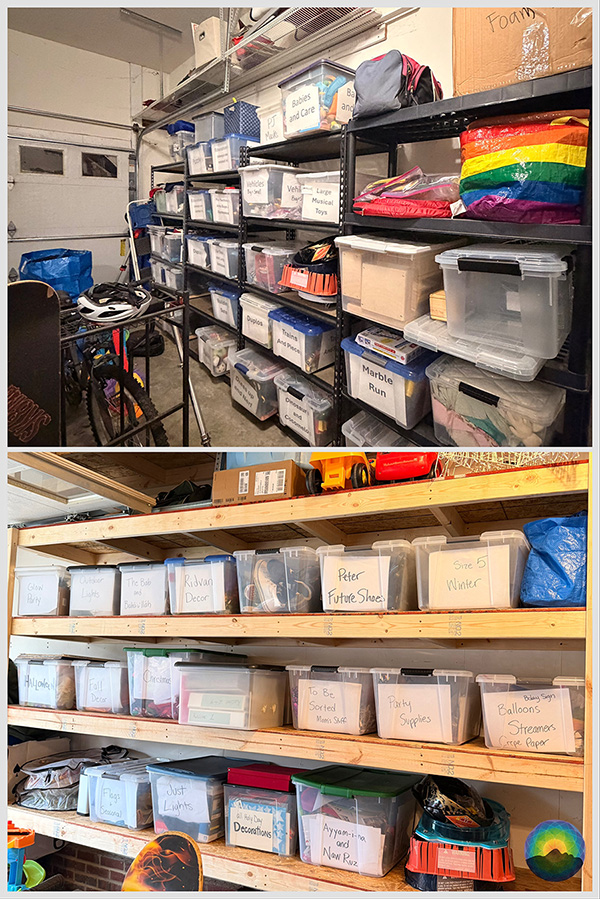
We found opportunities like this throughout the home. Many categories didn’t need to be reorganized. They simply needed to live somewhere better.
Behind The Scenes
One thing people don’t often realize about whole house transformations is the amount of physical labor involved behind the scenes. Before we can ever begin organizing, there are often hundreds of pounds of furniture to move, donations to sort, trash to remove, furniture to assemble, pieces to refinish, shelves to install, deep cleaning to complete, and spaces that need to be completely emptied before they can be thoughtfully rebuilt.
For several days, the home actually looked worse than when we started because nearly every room was in transition. Furniture was scattered throughout the house, temporary sorting stations filled the floors, donations were stacked by the garage, and the systems that had existed for years had to be carefully taken apart before we could rebuild them. It takes trust to walk through that stage of a project because, for a little while, it feels like everything is getting harder instead of easier.
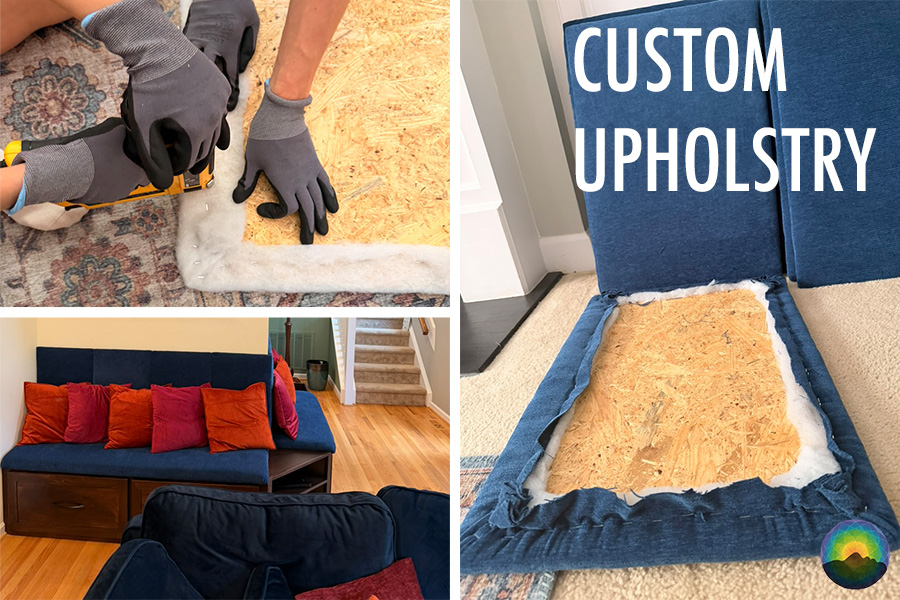
The Turning Point
The furniture began finding its permanent home, the largest categories settle into place, and suddenly every little decision that once felt overwhelming has a framework to belong to. The house begins to make sense again, only this time it has been rebuilt around the people living inside it instead of simply around the belongings they own.
After a long day she stopped, looked around, and said, “It feels like I’m in an alternate reality." That moment had very little to do with aesthetics. It was the feeling of finally living in a house where every room supported the desired rhythm.
Looking at the Whole House First
This project perfectly illustrates why our process is different. Many organizing projects begin with a drawer or a closet. We begin with the family. Before touching a single basket, we step back and ask bigger questions:
- How does this family actually live?
- Where do they naturally gather?
- Where does creativity happen?
- Where do guests spend their time?
- Where should activities happen?
- Where should memories live?
By combining our client’s detailed organizational systems with our whole-home planning approach, we created a larger structure that supported her existing efforts
Favorite Client Quotes
- “I thought you would hit a wall and realize how hard it was to organize our stuff.”
- “It feels like I’m in an alternate reality.”
- “You’re worth every penny.”
What This Project Taught Us
This project reminded us that sometimes families don’t need someone to teach them how to organize. They need someone to step back and see the home as a whole, to rethink the flow, to rethink the furniture, to rethink where categories live and to remove the friction that slowly builds up over years of everyday life.
At Pure Home, we believe organization starts with lifestyle. Then comes space planning. Then furniture. Then storage. Only then do we organize the details.
That’s why we organize macro first. Because when the structure is right, the details finally have somewhere to belong.


